Skip Main Navigation

2 Bedroom Floorplans


B-1

Slide 1
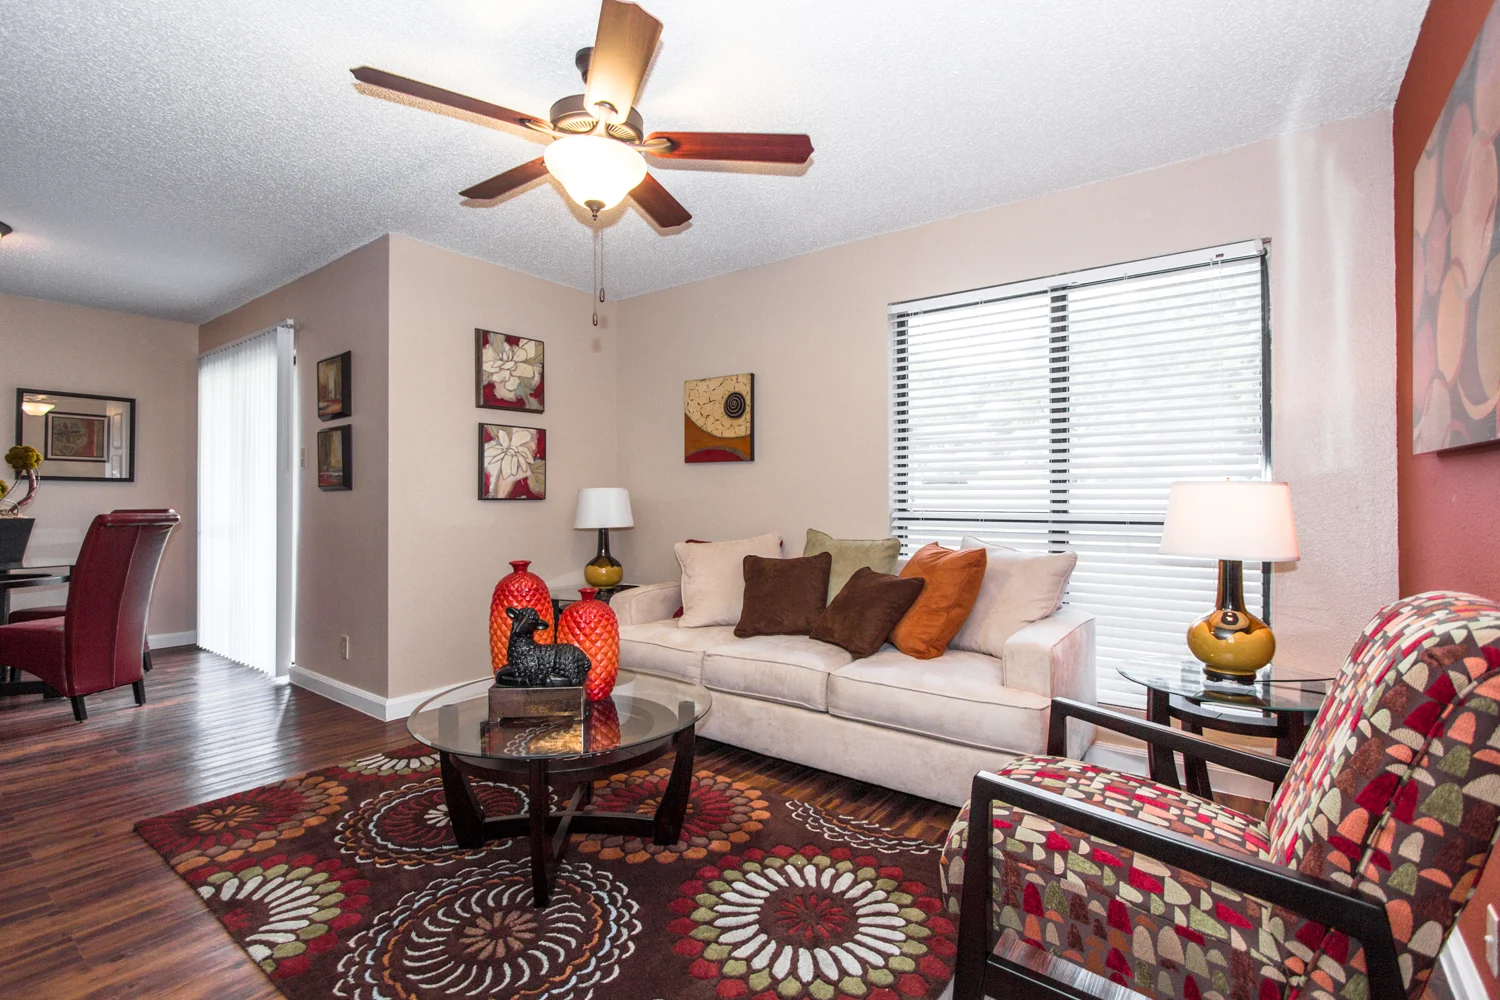
Model unit living room with wood inspired flooring, red accent wall and ceiling fan
Model unit living room with couch, chair, coffee table, side tables and a rug
Living room with wood inspired flooring throughout and window with blinds
Living room looking towards dining room
Dining room with table and chairs
Fully equipped kitchen with white appliances, wood inspired flooring, wood cabinets and light wood inspired countertops
Kitchen with double sink and oven/stove
Peninsula island overlooking to dining room
Closet with washer and dryer connections
Dining room overlooking to living room and kitchen with an open concept feel
Model bedroom with carpet, green accent wall, one window and a ceiling fan
Model bedroom with queen bed, nightstand and decorative tree
Bathroom with single sink vanity, toilet and bathtub/shower
Single sink vanity with mirror and medicine cabinet
Walk in closet with wood shelves
Second bedroom with carpet, brown accent wall and ceiling fan
Corner of bedroom with one window with blinds
Bathroom with single sink vanity, toilet, bathtub and shower
Single sink vanity with mirror and medicine cabinet
Walk in closet with wood shelves
Back patio with storage closet